Carpentry & joinery · Dartmouth, Devon

Made to fit.
Built around you.

Bespoke carpentry, fitted furniture and carefully finished timberwork for homes across Dartmouth and South Devon. Useful spaces, considered proportions and details that belong.
A place for everything

Considered timberwork.
A better use of space.

Good joinery starts with how a room is used. We consider what needs to be stored, displayed, reached or tucked away, then shape the layout and finish around the home. From one fitted cabinet to a coordinated room, the work is made to the brief.
The range of work

Practical purpose. Individual character.
Explore a selection of supplied project photographs, from generous fitted storage to the smaller details that finish a room.
Bespoke carpentry & joinery

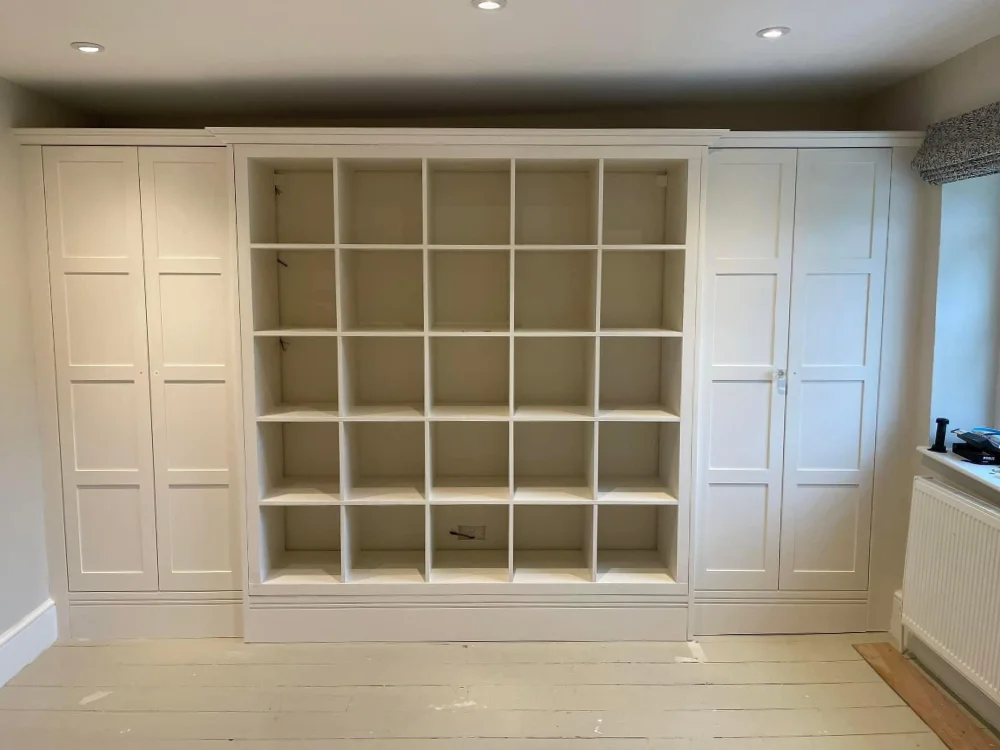
Fitted storage & shelving

Cupboards, bookcases and storage fitted to the proportions of the room.
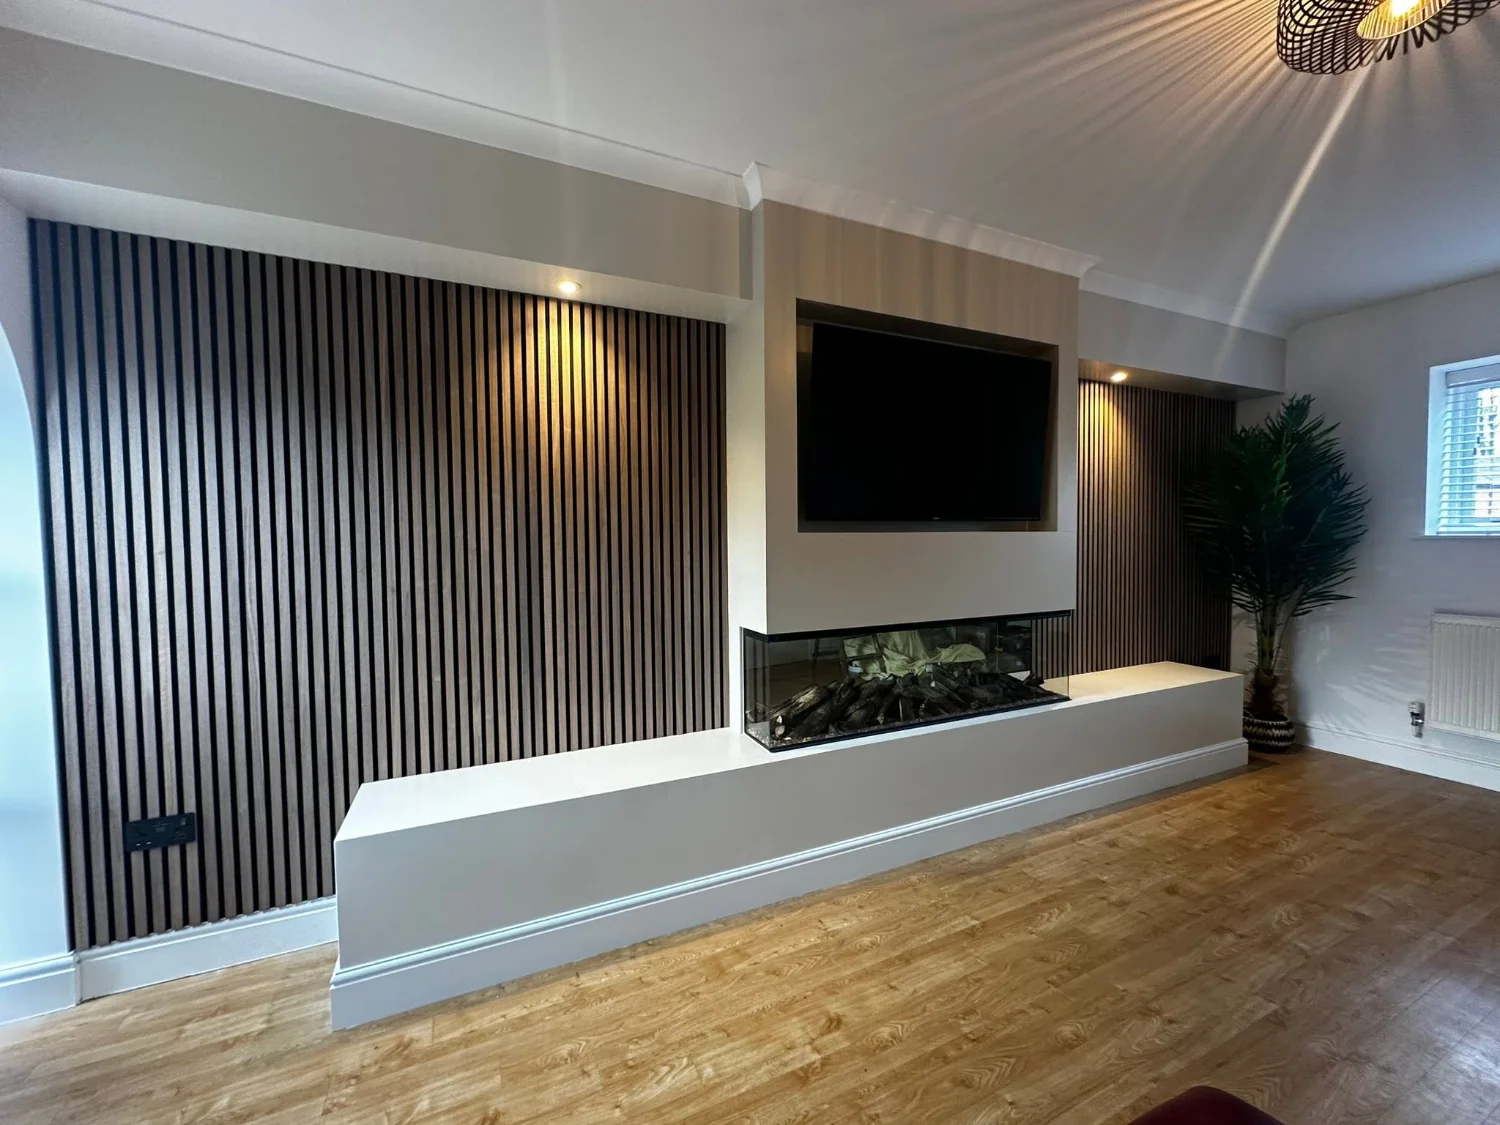
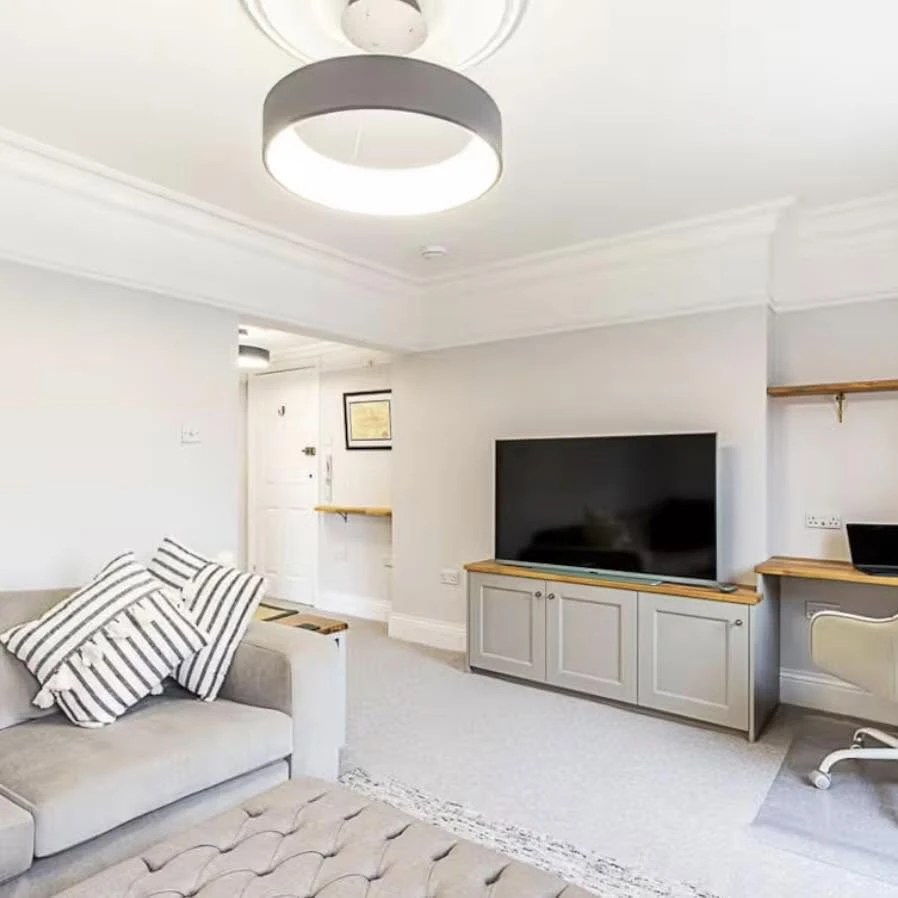
Bespoke media wall installation | Dartmouth, Devon

Media walls

A considered home for screens, equipment and the details around them.
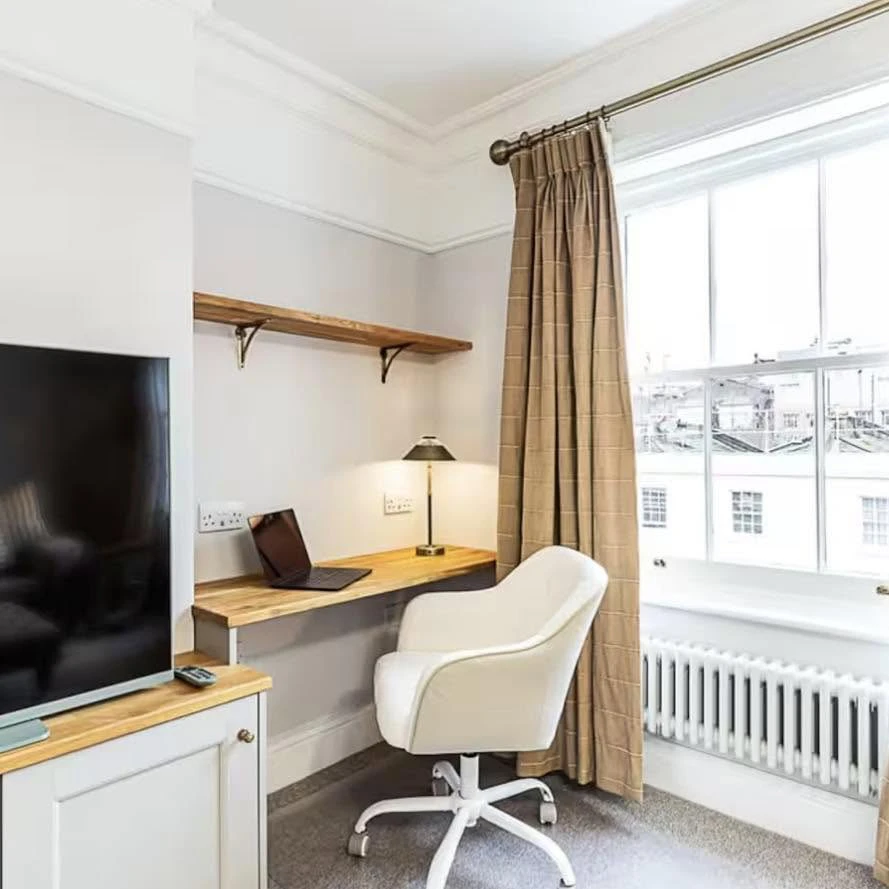
Bespoke home office desks | Dartmouth, Devon

Home offices & desks

Practical workspaces that sit comfortably within everyday living areas.
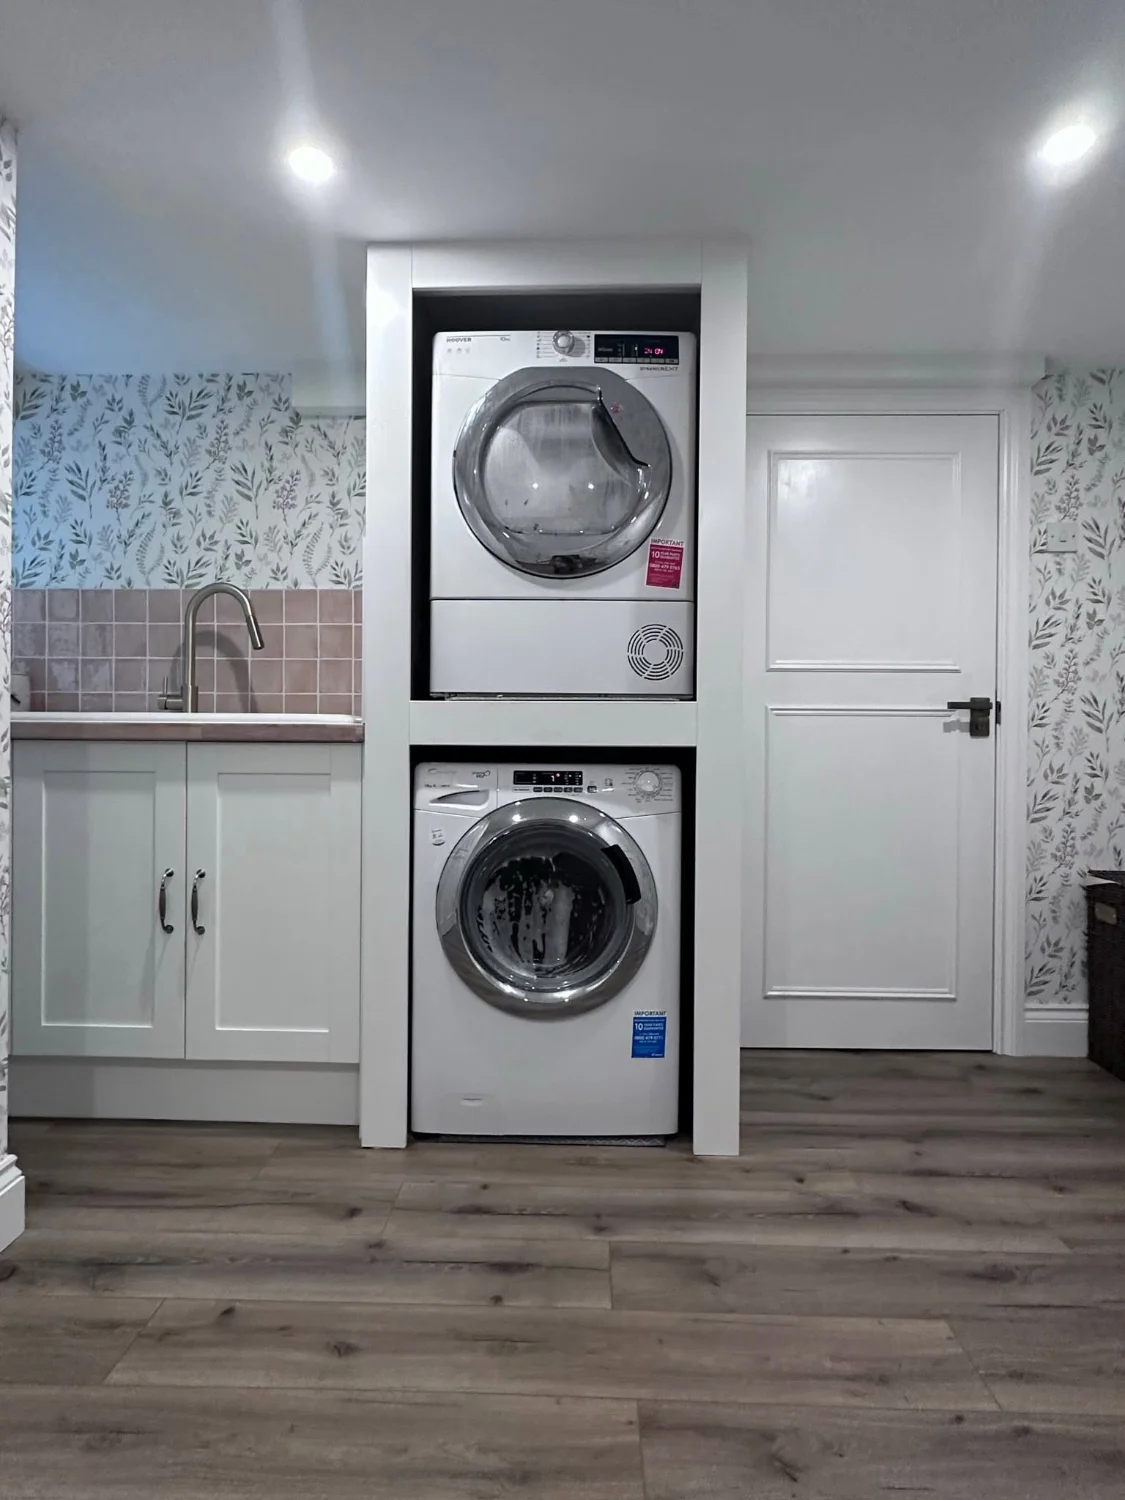
Custom Utility room joinery | Dartmouth, Devon

Utility room joinery

Cabinetry and appliance layouts that make hard-working rooms easier to use.
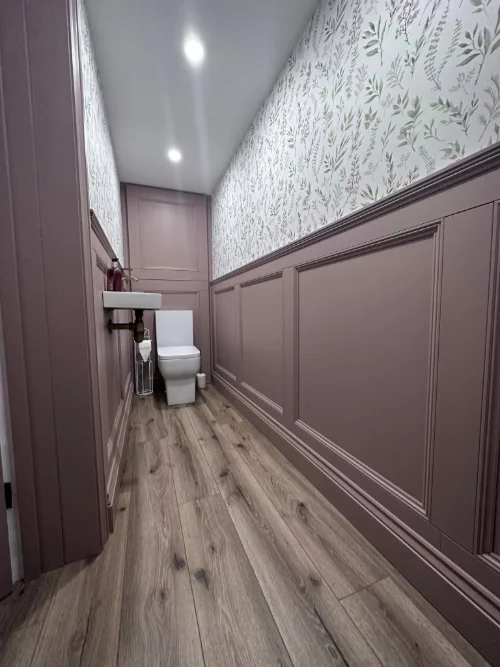
Home renovation | Dartmouth, Devon

Wall panelling & details

Proportion, texture and carefully finished lines that give a room character.
Custom Furniture for living spaces | Dartmouth, Devon

Furniture for living spaces

Coordinated cabinets, shelves and surfaces designed around your routine.

Quality in the details

A careful fit. A considered finish.

Proportion, materials and installation are developed together, so each piece feels at home in the room.
01

Measured for the room

Alcoves, uneven walls, skirting and existing features are considered so the work fits its setting.
02

Materials with a purpose

Timber, sheet materials, finishes and hardware are selected around appearance, use and the agreed specification.
03

Details resolved together

Door proportions, shelf spacing, handles, trims and service access are developed as part of one design.

A focal point with purpose

Bring the whole wall together.

Media walls combine equipment, surfaces and architectural detail. We consider the screen position, timber treatment, lighting and access together, coordinating any specialist elements around the agreed design.

From brief to final fitting

A clear route to bespoke.

We coordinate the design, making and fitting, with specialist trades brought into the sequence where the project needs them.
01

Understand the space

We discuss what needs to work better, review the room and establish the dimensions and priorities.
02

Develop the design

Layout, proportions, materials and finishes take shape through a clear brief and design discussion.
03

Make and coordinate

The timberwork is prepared around the agreed specification, with any specialist services planned alongside it.
04

Fit and finish

Installation, adjustments and finishing bring the separate details together into a useful part of your home.

Character in the smaller spaces

Details that make a room feel complete.

Wall panelling, mouldings and carefully aligned trims can give even a narrow room a sense of order. We develop the spacing and proportions around doors, corners and existing features, with finishes chosen for the setting.
Useful questions

Before the first measurements.

A starting point for planning bespoke carpentry and joinery in Dartmouth, Devon.

What carpentry and joinery work do you undertake in Dartmouth?

Our work includes fitted storage, shelving, media walls, home office furniture, utility cabinetry, wall panelling and interior timber details. We also welcome enquiries about doors, windows and other bespoke timberwork, with the scope agreed around the individual property.

Yes. Alcoves, narrow rooms and unusual layouts are natural starting points for bespoke work. We measure the space and consider access, clearances and existing features before developing a practical layout.

A fitted desk, shelving and coordinated cabinetry can create a useful workspace within an existing room. The supplied media and workspace project shows how a timber desktop and matching media cabinet can bring the two uses together.
We can discuss traditional proportions, mouldings and finishes alongside the existing details of your home. Where original fabric or a listed property is involved, the scope and any consent requirements should be established before work starts.
Lighting, sockets, cable routes and access for equipment can be considered during design. Where electrical work is needed, it is coordinated with an appropriate specialist as part of the agreed project.
Cost depends on dimensions, complexity, materials, hardware, finishes and installation requirements. Photographs, approximate measurements and an outline of what you need are useful starting points for developing the scope.
Yes. We work across the South Hams and nearby South Devon, including Kingsbridge, Totnes, Salcombe, Ivybridge and Modbury. Tell us your location and the type of work you have in mind when you enquire.

You may need listed building consent if the proposed work affects your property’s special architectural or historic character. This can include internal alterations, so check with your local planning authority before changing original panelling, doors or other historic timber features.

For guidance before planning your carpentry and joinery project, read Historic England’s advice on listed building consent.

Local craft, individual homes

Carpentry and joinery for Dartmouth, the South Hams and Devon.

From our Dartmouth base, we work in Kingsbridge, Totnes, Salcombe, Ivybridge, Modbury and surrounding South Devon villages. Each project begins with the property and the people who use it.Traditional rooms and contemporary interiors call for different approaches. We consider existing details, access and practical needs when planning the making and installation.
Your joinery project starts here

What could work better in your home?

Share your location, a few photographs and an outline of what you would like to create. Approximate dimensions are helpful if you have them.